
Timber sleeper retaining walls Ballarat
Timber sleeper retaining walls Ballarat: plan a timber wall around your garden with Retaining Walls Ballarat.
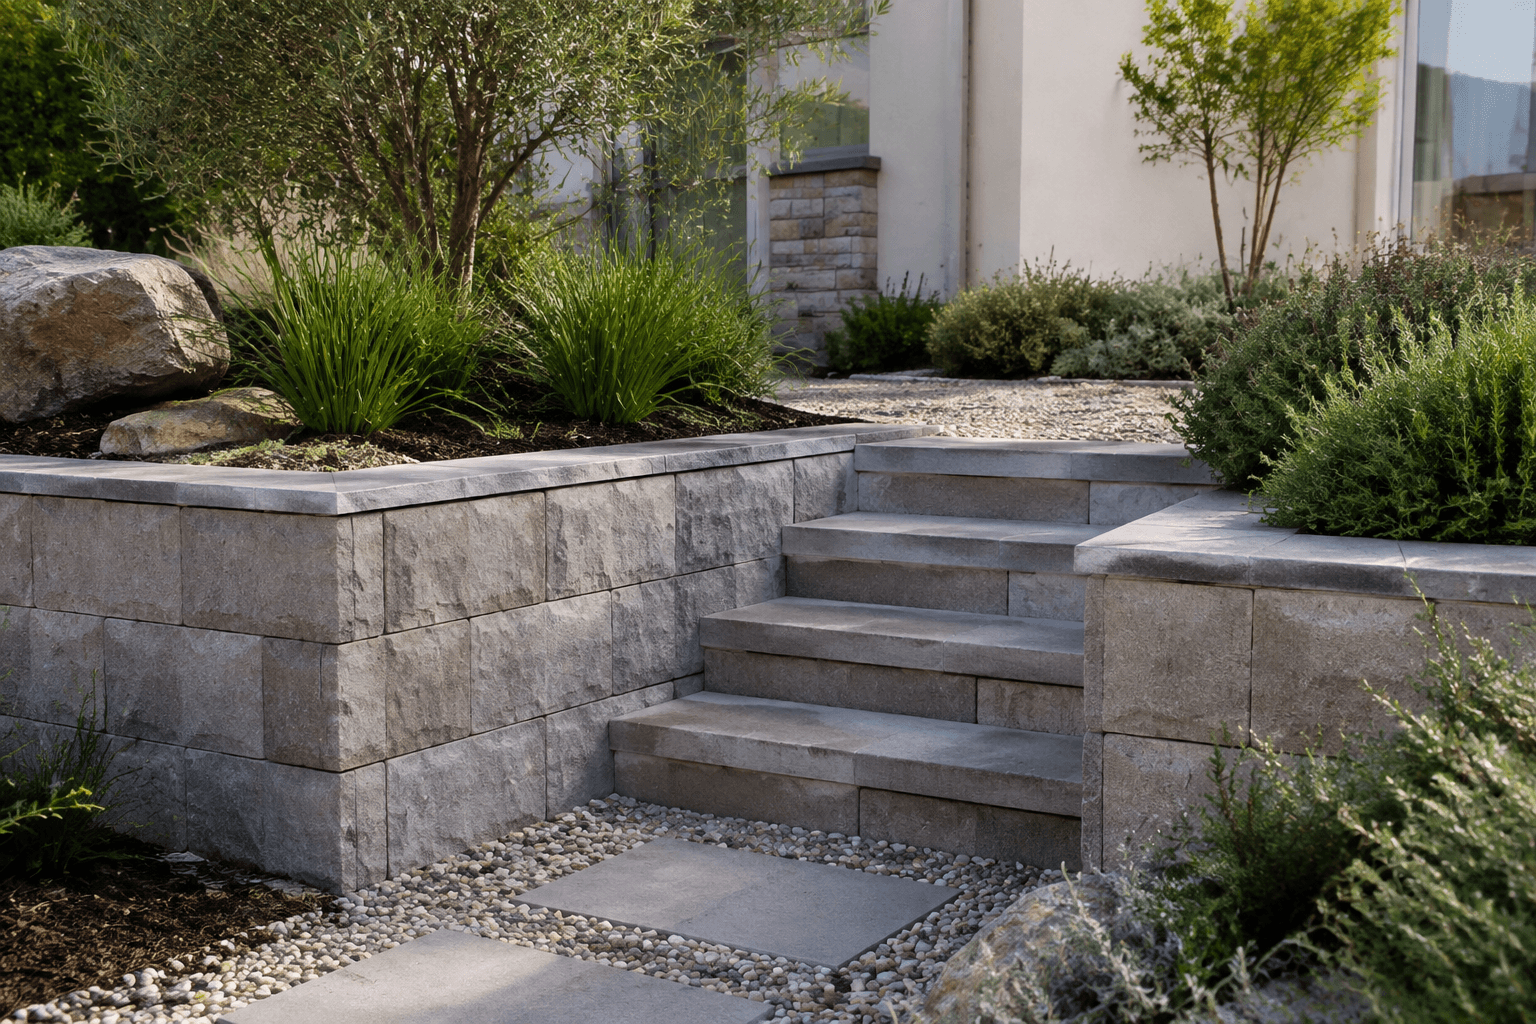
Wall layout, materials and landscape connections.
Timber sleeper retaining walls: planning an installed timber wall
Timber sleeper walls are a material option to discuss within a complete site assessment. An enquiry should show the wall location, nearby planting and structures, and the use of the space it supports. Ask the contractor to explain the proposed materials and installation scope for that setting. Compare the whole package, including access, ground preparation, drainage and any removal work, instead of assuming that similarly sized timber walls involve the same project.
What to include in your timber sleeper retaining walls quote
Make the scope specific before comparing prices. Use these details to describe your Ballarat project and ask the contractor to confirm each part of the work in writing.
Actual wall setting
Describe the upper and lower areas and show nearby fences or structures. Include available plans and known ground changes.
Material proposal
Ask the contractor to identify the specified timber components and explain their suitability and maintenance expectations for the location.
Full installation
Make preparation, drainage, construction and finishing boundaries explicit. Identify who coordinates related landscaping or fencing.
Planning timber sleeper retaining walls in Ballarat
For timber sleeper work, describe the retained space and the proposed appearance. Ask about the materials and installation suitable for the site, with maintenance expectations stated clearly.
Timber sleeper retaining walls inspection checklist
Photograph the site and list the surfaces or garden features you want retained. Describe any old wall being removed as a separate part of the brief.
Agree the project before booking
Use the inspection to resolve unknowns in the brief. Ask for the agreed scope, availability and price in writing before accepting the proposed work.
From wall brief to a considered quote.
Sending an enquiry starts a review of your project. Scope and availability are confirmed with a suitable contractor.
- 01
Describe the site.
Tell us your suburb, whether this is a new wall or replacement and what the space needs to do. Include available plans and approximate layout information.
- 02
Have the scope assessed.
The enquiry is reviewed for project fit and installer availability. A suitable professional may need an inspection and design information before proposing the complete work.
- 03
Review the installation.
Ask for the wall system, design responsibilities, drainage, groundworks and exclusions to be clear. Agree the scope directly with the contractor before construction is arranged.
The wall. The ground. The way in.
Describe the proposed wall, approximate dimensions and access. Note the timber appearance you prefer and whether an existing wall needs to be removed.
Questions before you enquire.
Is timber always the cheaper retaining-wall choice?
A material-only comparison does not establish the installed price. Access, design, removal, preparation and the complete specified system affect the proposal. Ask for comparable written scopes before choosing between material options.
What affects the quote for timber sleeper retaining walls?
The extent of the work, existing condition, access and agreed finish all need to be assessed. Photograph the site and list the surfaces or garden features you want retained. Ask for assumptions and exclusions to be written down so you can compare the same scope.
How do I start a Ballarat project enquiry?
Choose timber sleeper retaining walls in the form, give your suburb and describe the project. For timber sleeper work, describe the retained space and the proposed appearance. A submission is reviewed for fit; it does not confirm an available contractor or book the work.
Plan your timber sleeper retaining walls project.
Describe the proposed wall, approximate dimensions and access. Note the timber appearance you prefer and whether an existing wall needs to be removed.
We read your enquiry, check it fits a contractor working in your area, and get back to you to talk through the scope before anything is booked.