Retaining Walls Ballarat
Retaining Walls Ballarat helps you plan new walls, replacements and terraced gardens. Describe your levels, preferred material and site access.
Useful levels. A considered wall.
Residential retaining walls.
What does your site need?
A material preference is a useful start. The wall layout and conditions on site help define the complete job.
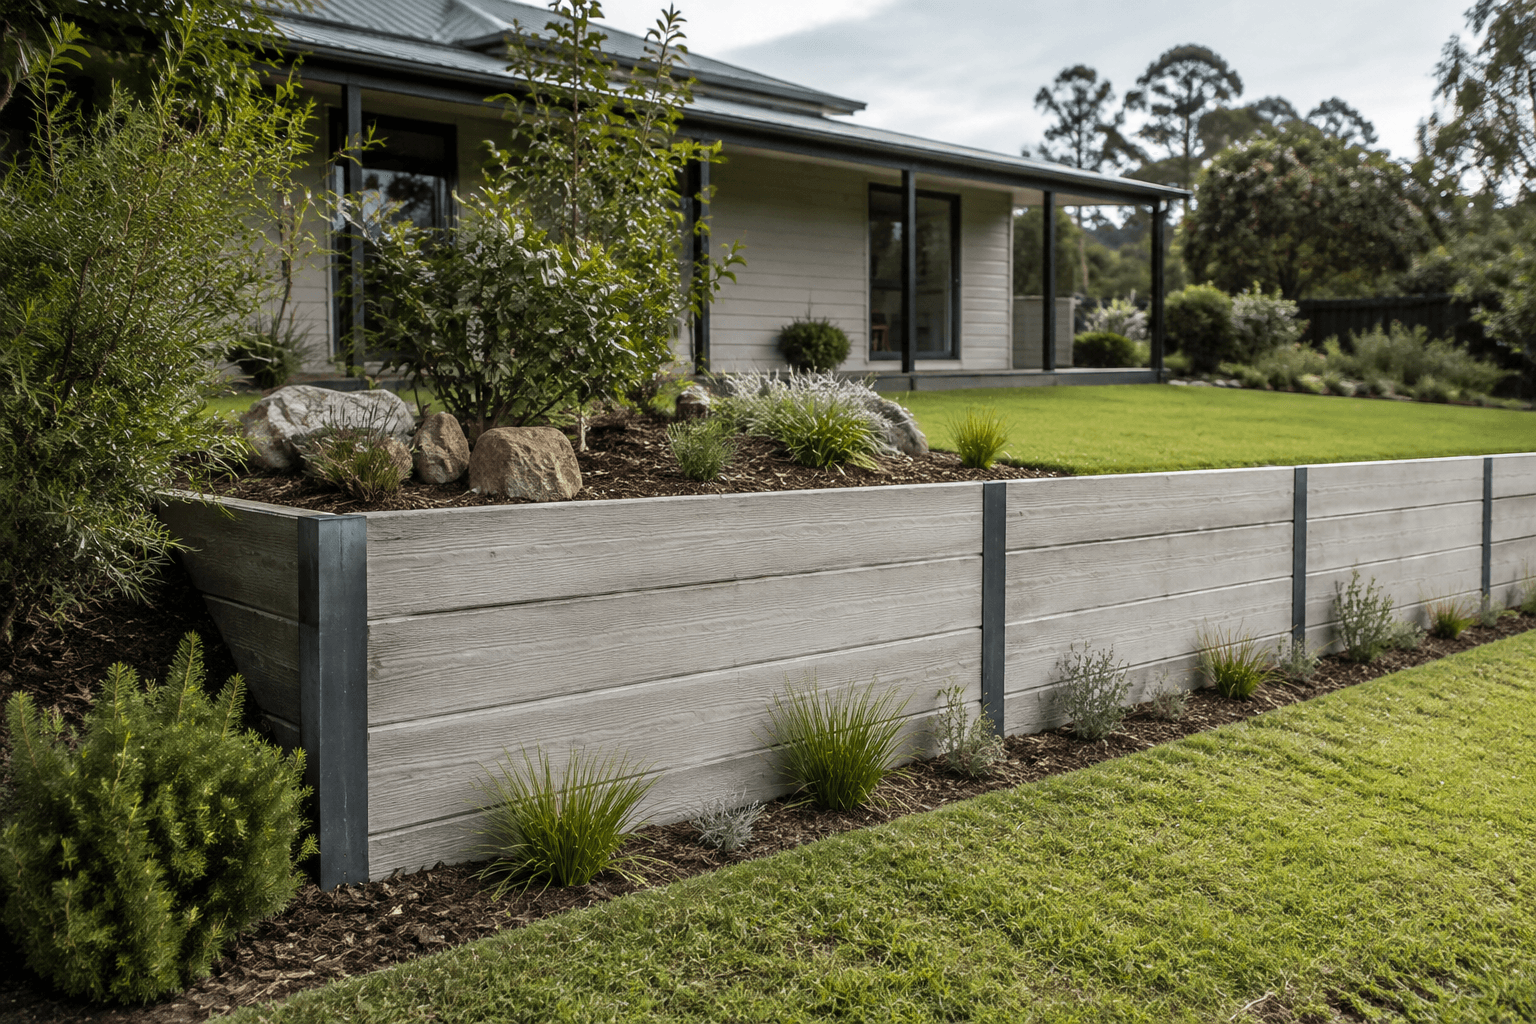
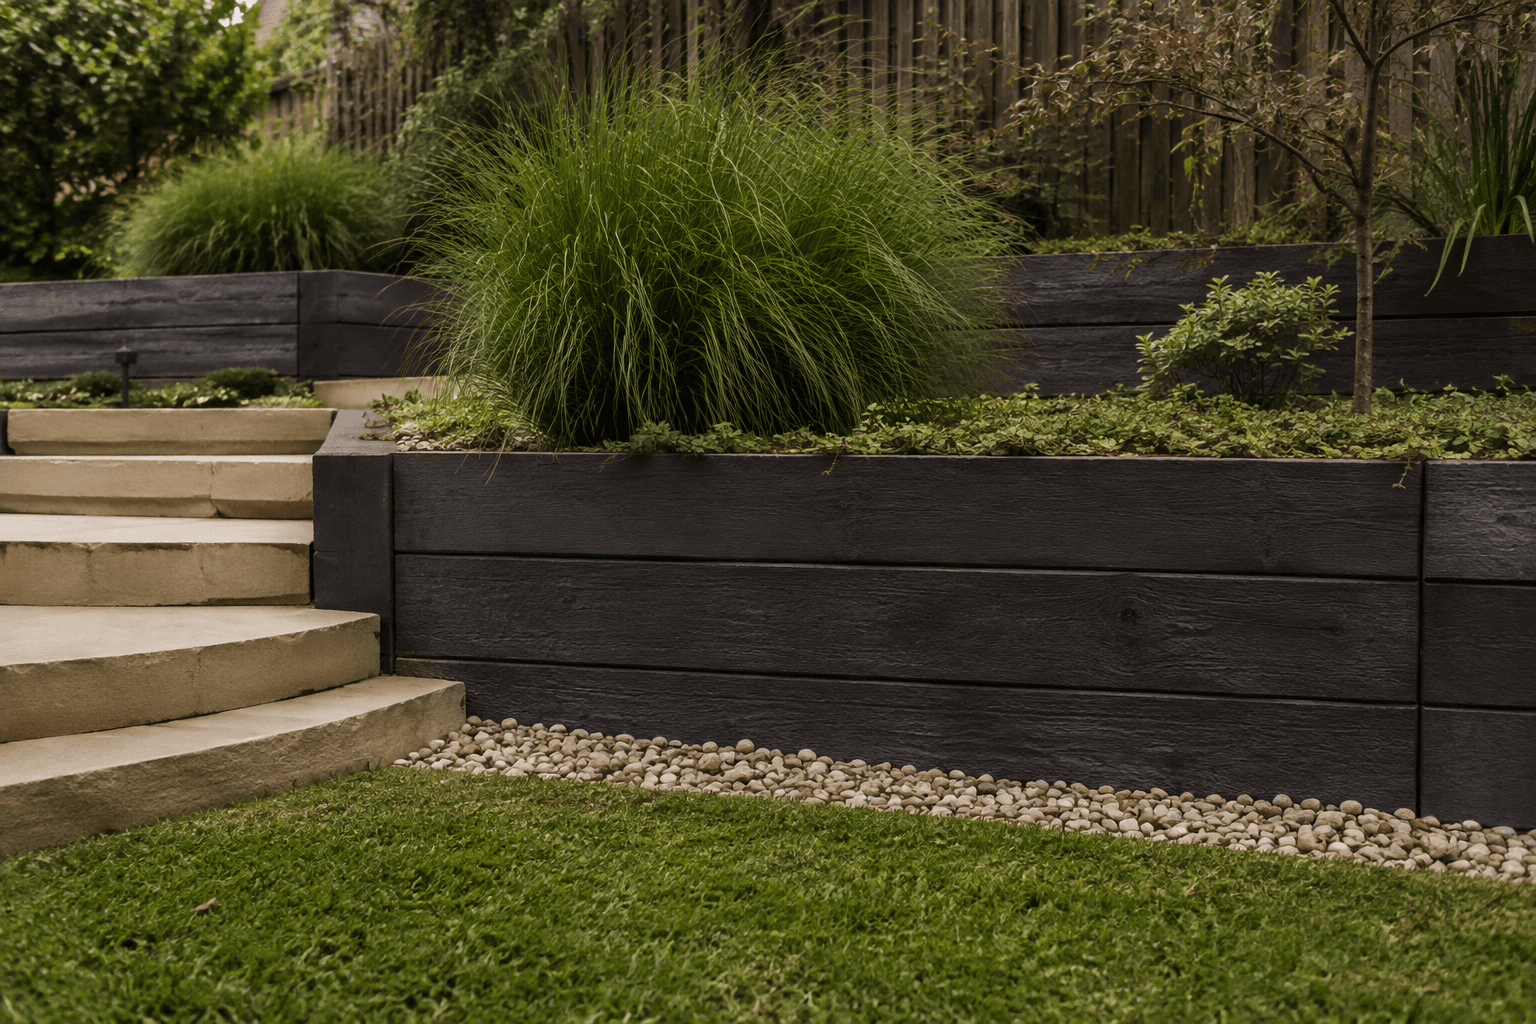
Concrete sleeper retaining walls
Concrete sleepers and posts for a defined wall line. Include the levels, preferred finish and full installation scope.
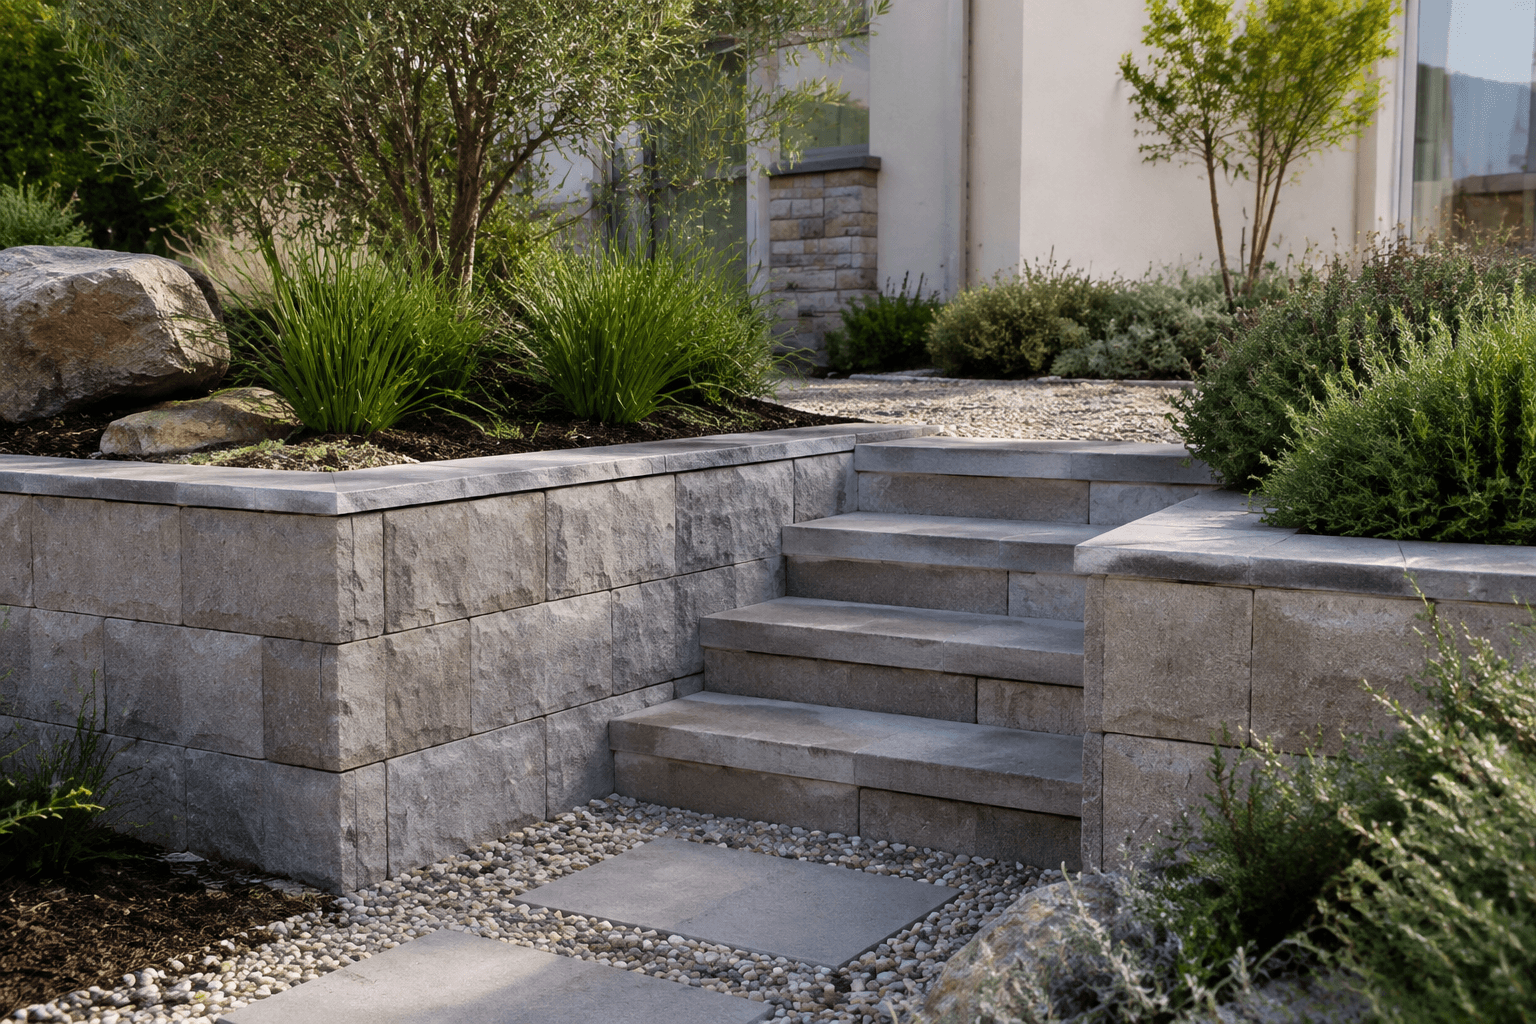
Block retaining walls
Block walls for garden edges and changes in level. Discuss the layout, corners, steps and finish together.
Retaining wall replacement
Replacing an existing wall? Describe its condition, what it retains and whether removal belongs in the quote.
Terraced retaining walls
Connect a sloping garden with usable levels. Plan the walls, steps, paths and drainage as one landscape.
Price the complete wall.
Make it clear whether your quote needs to include the work around the wall as well as the structure itself.
- Assessment, wall layout and design responsibilities
- Excavation, existing-wall removal and site access
- Wall system, drainage and the agreed finish
- Spoil removal and reinstating the surrounding area
Make the land work for the life above it.
Retaining Walls Ballarat is about giving outdoor space a clear purpose: a level lawn, a defined garden bed or a more useful connection between different parts of a property.
A retaining wall belongs to the whole landscape. Its height and material matter, but so do the ground behind it, water movement, nearby structures and how the space will be used.
From a garden edge to a stepped backyard, the starting point is the site itself. The wall should bring order to the slope and feel at home alongside the house, paths and planting.
Useful outdoor levels
Turn changes in height into spaces for gardens, access and everyday outdoor life.
Materials that belong
Choose sleepers or blocks with the wall layout and surrounding landscape in mind.
The whole ground picture
Consider drainage, soil, access and any design or approval requirements together.
Commercial retaining walls.
Bring the wall into the wider site plan. Include drawings, access arrangements, work stages and the people coordinating the construction package.
Commercial retaining walls
Prepare a brief for the complete site scope.
A clear route to a quote.
- 01
Describe the site.
Tell us your suburb, whether this is a new wall or replacement and what the space needs to do. Include available plans and approximate layout information.
- 02
Have the scope assessed.
The enquiry is reviewed for project fit and installer availability. A suitable professional may need an inspection and design information before proposing the complete work.
- 03
Review the installation.
Ask for the wall system, design responsibilities, drainage, groundworks and exclusions to be clear. Agree the scope directly with the contractor before construction is arranged.
Alfredton, Delacombe, Lucas, Wendouree, Sebastopol, Ballarat East, Mount Clear, Mount Helen, Brown Hill, Canadian, Invermay Park, Miners Rest, Buninyong and Soldiers Hill.
Include your suburb so the actual location and access can be considered with your enquiry.
Before the groundwork.
Do these enquiries cover installation or just wall materials?
The main focus is installed retaining-wall projects. State whether excavation, drainage, removal and reinstatement need to be included. A supplier-only price should not be assumed to cover the complete construction package.
Which retaining-wall material should I choose?
Provide a preference and describe the actual site. Ask the responsible designer or installer to assess suitable systems and explain the complete installation scope before you compare materials on appearance or price alone.
Can I submit a wall replacement enquiry?
Yes. Describe the existing wall and the intended change, with available records and photographs from a safe position. This form does not provide urgent structural assessment and should not be used to decide whether an existing wall is safe.
Does the website supply engineering or decide project approvals?
No. Ask the responsible professionals what design, documentation and project requirements apply to the actual property. No generic wall height or online quote form establishes those requirements.
What should a clear quote include?
Look for the work included, preparation, materials or equipment, access arrangements and any exclusions. Compare the complete scope and ask about anything unclear before agreeing to proceed.
Start with your wall and site.
Tell us your suburb, whether the wall is new or a replacement, its approximate length and height, and how the site can be accessed. A preferred material is useful; it is fine if you have not chosen one yet.
We read your enquiry, check it fits a contractor working in your area, and get back to you to talk through the scope before anything is booked.