
Terraced retaining walls Ballarat
Terraced retaining walls Ballarat: connect a sloping garden with usable levels with Retaining Walls Ballarat.
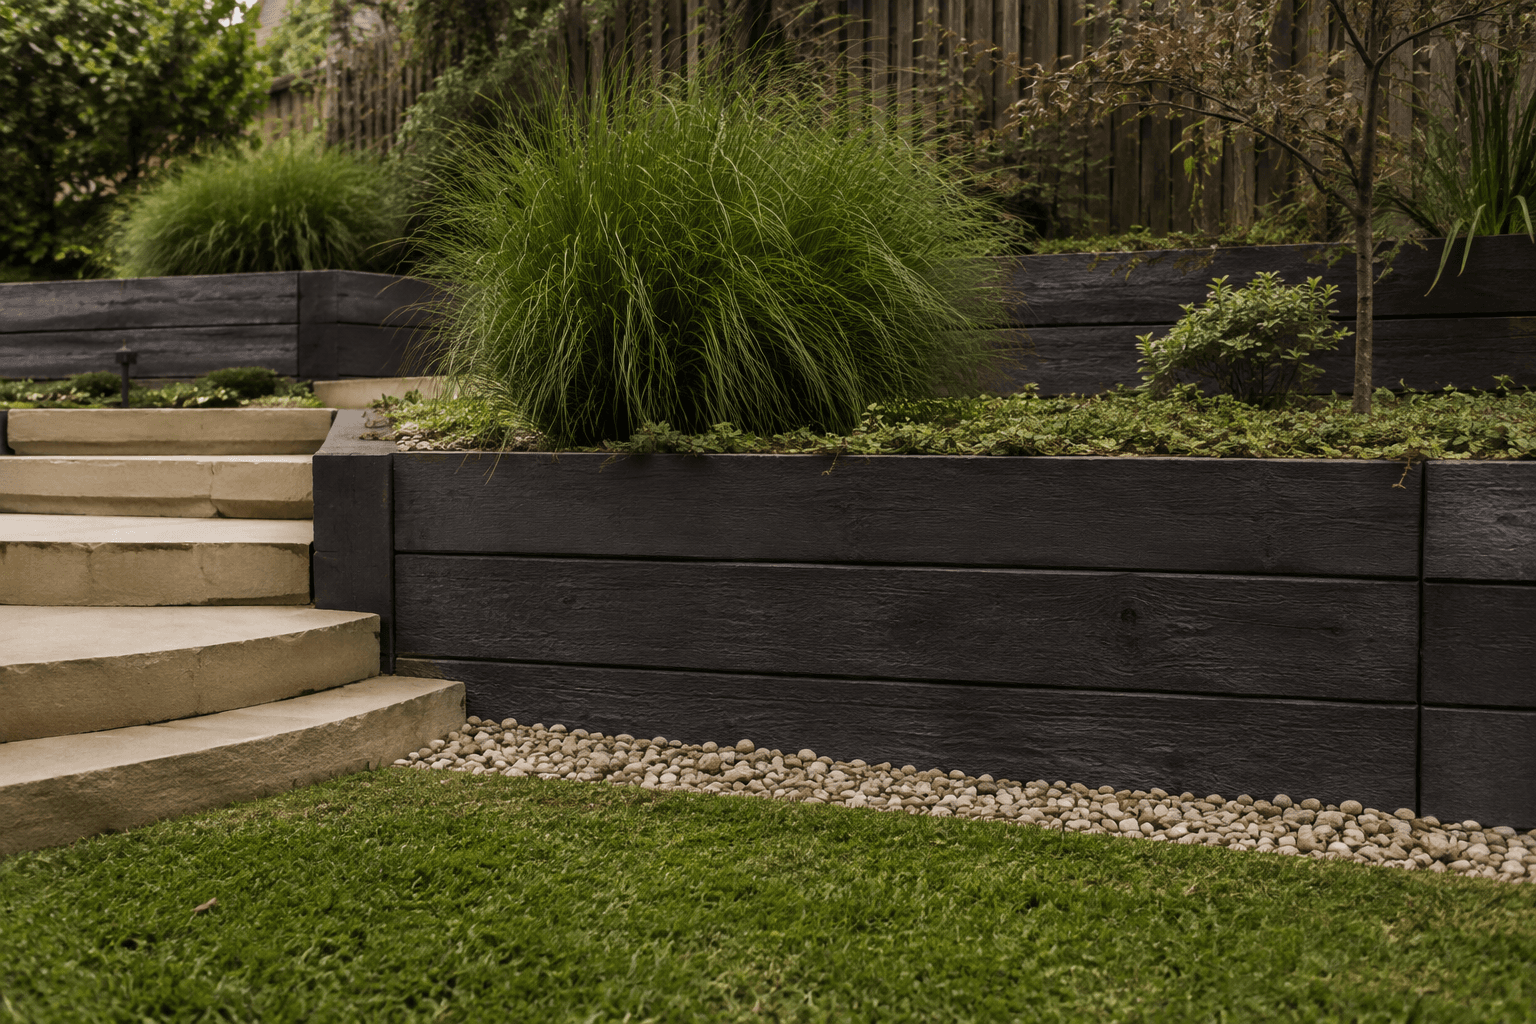
Wall layout, materials and landscape connections.
Terraced retaining walls: planning several connected garden levels
A terraced layout can divide a change in level into several usable areas. The individual walls need to be considered as parts of the whole site, together with access between levels, drainage and the space above and below. Explain what each terrace is intended to do and ask the contractor to work from the complete layout. Pricing one visible wall at a time can leave important interfaces outside the proposed package.
What to include in your terraced retaining walls quote
Make the scope specific before comparing prices. Use these details to describe your Ballarat project and ask the contractor to confirm each part of the work in writing.
Whole-site layout
Show every proposed level and wall, together with the boundaries and nearby structures. Include available landscape or building plans.
Use of each terrace
Describe planting, seating, paths or other intended uses so the project brief reflects the actual loads and access needing assessment.
Connected work
Clarify steps, drainage, finishing and reinstatement. Identify which contractor coordinates work spanning more than one terrace.
Planning terraced retaining walls in Ballarat
For terraces, provide one layout showing all walls and changes in level. Explain the intended use of each area so the site can be assessed as a whole.
Terraced retaining walls inspection checklist
Make one plan showing all proposed levels. Label optional landscaping separately and explain the circulation you want between spaces.
Agree the project before booking
Use the inspection to resolve unknowns in the brief. Ask for the agreed scope, availability and price in writing before accepting the proposed work.
From wall brief to a considered quote.
Sending an enquiry starts a review of your project. Scope and availability are confirmed with a suitable contractor.
- 01
Describe the site.
Tell us your suburb, whether this is a new wall or replacement and what the space needs to do. Include available plans and approximate layout information.
- 02
Have the scope assessed.
The enquiry is reviewed for project fit and installer availability. A suitable professional may need an inspection and design information before proposing the complete work.
- 03
Review the installation.
Ask for the wall system, design responsibilities, drainage, groundworks and exclusions to be clear. Agree the scope directly with the contractor before construction is arranged.
The wall. The ground. The way in.
Describe the slope and how you want to use each level. Include available plans, proposed steps or paths, site access and the overall wall layout.
Questions before you enquire.
Can multiple small walls be treated as separate simple jobs?
Do not assume that from appearance alone. Ask the responsible designer or installer to assess how the walls and retained ground relate to each other and define a complete suitable construction scope.
What affects the quote for terraced retaining walls?
The extent of the work, existing condition, access and agreed finish all need to be assessed. Make one plan showing all proposed levels. Ask for assumptions and exclusions to be written down so you can compare the same scope.
How do I start a Ballarat project enquiry?
Choose terraced retaining walls in the form, give your suburb and describe the project. For terraces, provide one layout showing all walls and changes in level. A submission is reviewed for fit; it does not confirm an available contractor or book the work.
Plan your terraced retaining walls project.
Describe the slope and how you want to use each level. Include available plans, proposed steps or paths, site access and the overall wall layout.
We read your enquiry, check it fits a contractor working in your area, and get back to you to talk through the scope before anything is booked.